
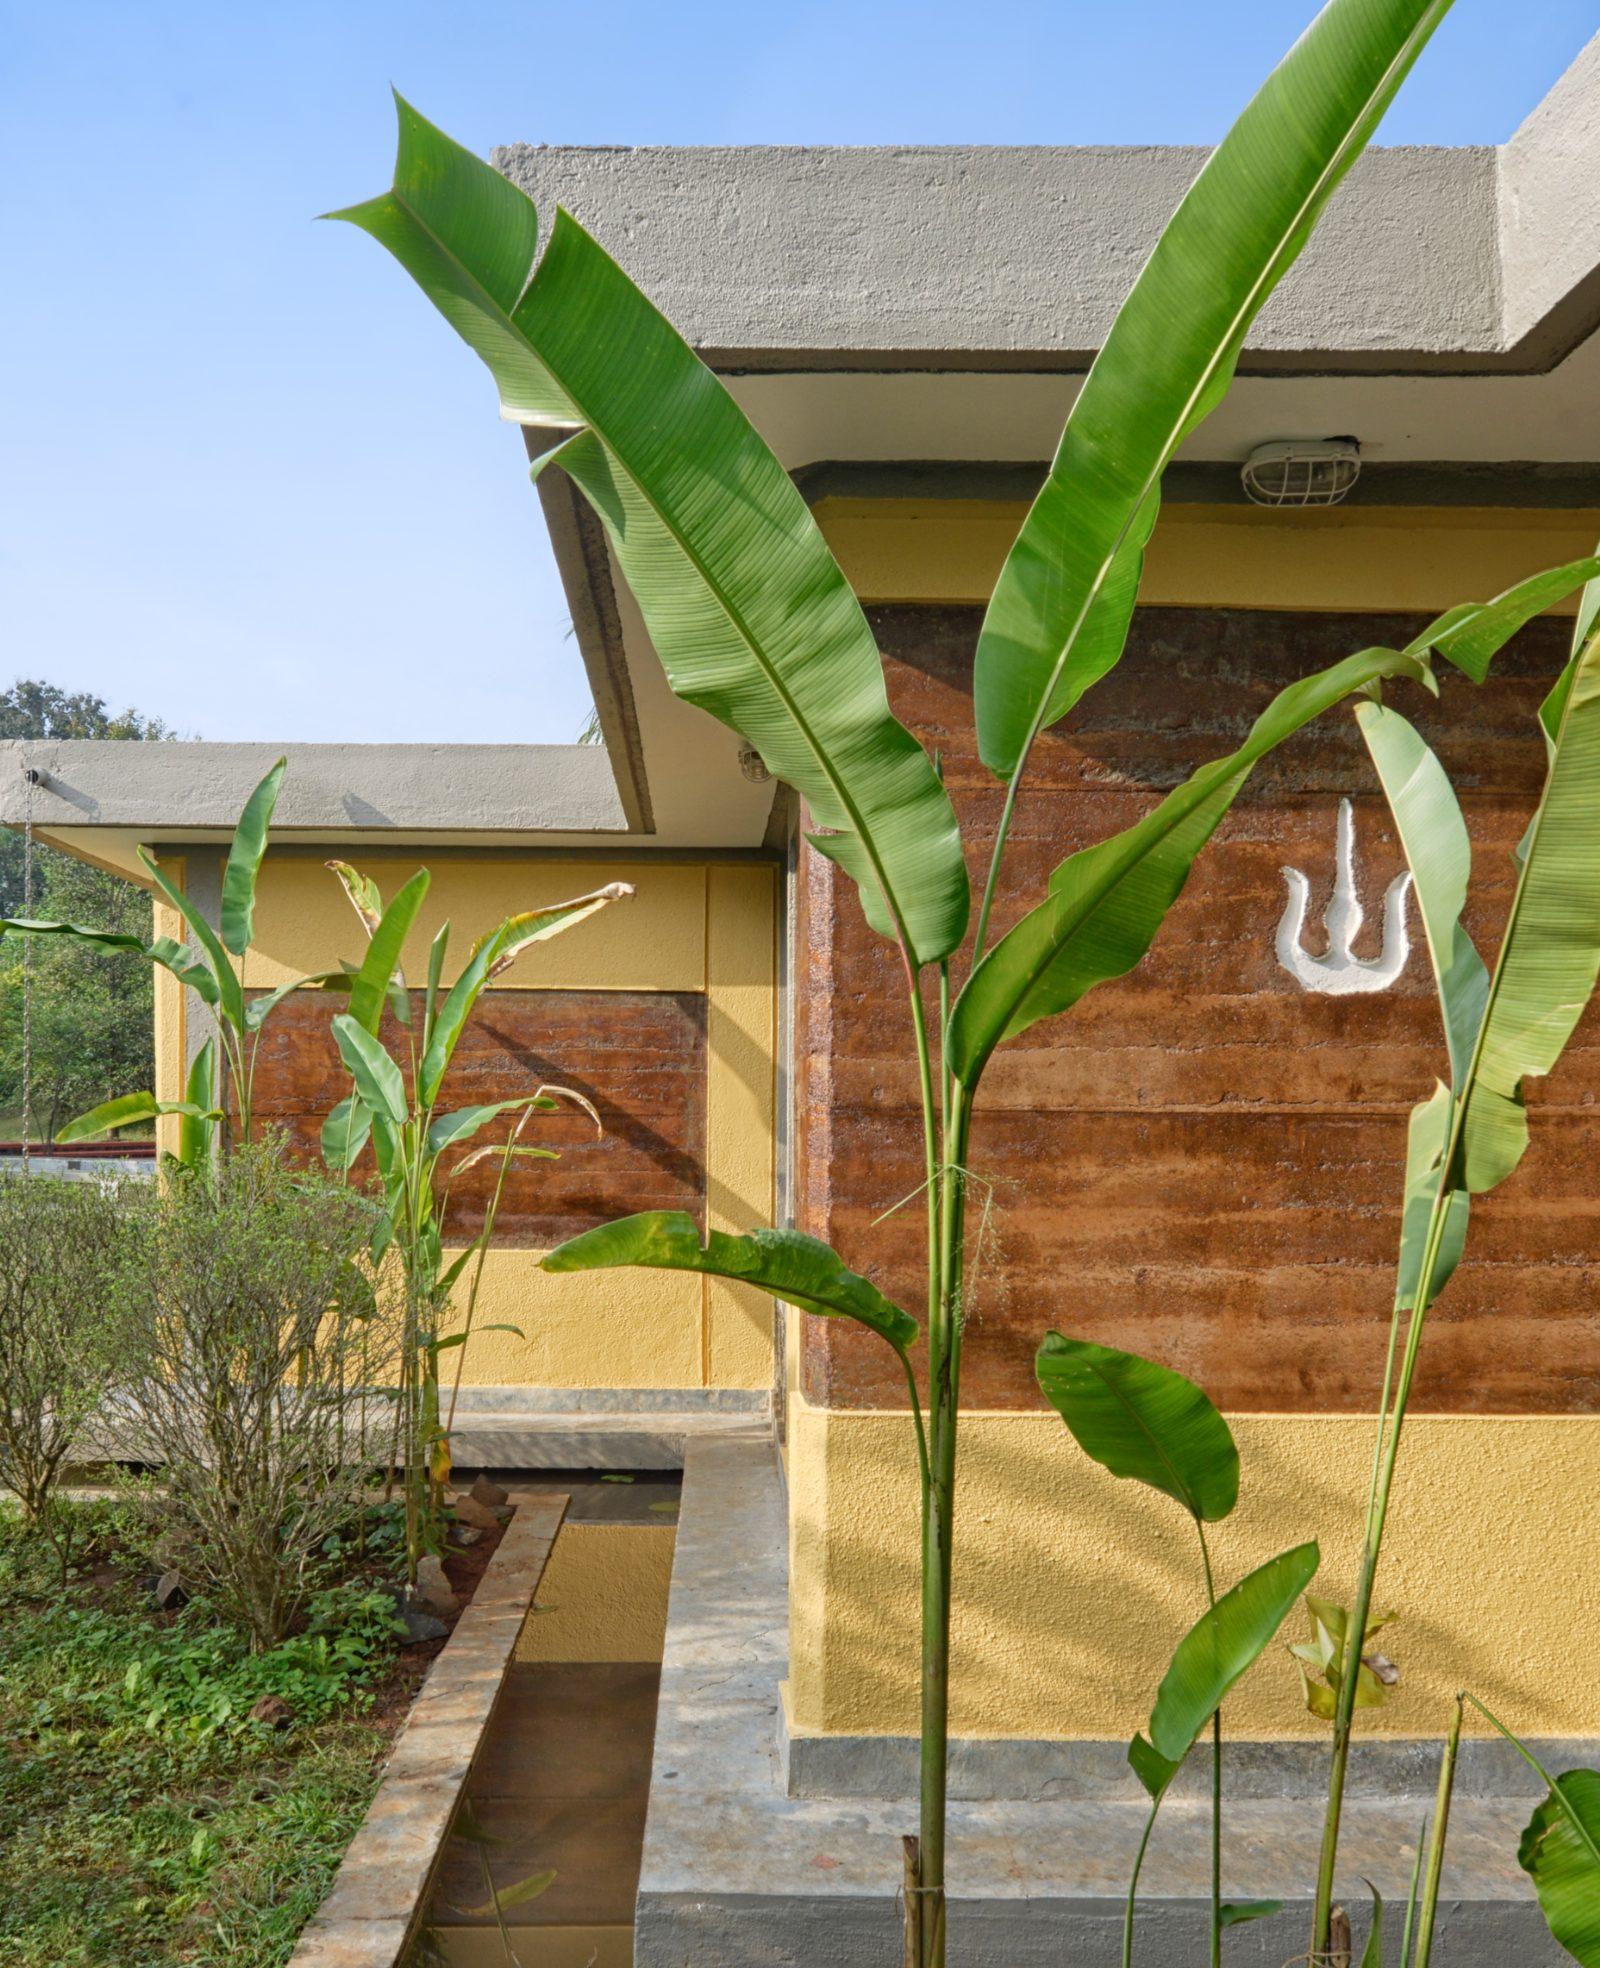
The house where we began, raised with villagers between 2012 and 2014.
Vrindavan Farmhouse is a 2,153 sq ft (200 sq m) rammed-earth second-home on an 11-acre mango orchard in Ondhe, Thane, near Mumbai. Atelier Shreenu, then practicing as The Vrindavan Project, designed and built it between 2012 and 2014 with villagers from the nearest settlement. It is the first building the practice made.
A family from Mumbai wanted a modest two-bedroom house for their weekends. The land rises and falls in steep terraces and no skilled masons lived nearby, so Shreenu and Ranjeet Mukherjee took on the contractor's role themselves. Ranjeet led the architecture and Shreenu the interiors, and the house was built from hand-rammed earth, brick and terracotta.
Atelier Shreenu was established in 2025 as the name of the practice founded in 2012 as The Vrindavan Project. The founders and the body of work are unchanged.
Where the name came from
Vrindavan is Krishna's field of play, a landscape where the Divine takes form through ordinary things: a grove, a riverbank carrying the sound of a flute. The people living around the orchard already called it Vrindavan Farm, and the practice took its first name from the place. We meant the word Project just as seriously, because the studio was never meant to settle into one style. In 2025 the practice became Atelier Shreenu, with "by The Vrindavan Project" kept as part of the name. Read more in From The Vrindavan Project to Atelier Shreenu.
A steep site outside Mumbai's municipal limits
The land rises and falls across 11 acres of steep contours and terraces. It sits outside the municipal limits of Mumbai and its stringent planning guidelines, which, Ranjeet says, gave the team "a flexible and innovation-friendly context for alternative construction technology experimentation." (Habitus Living, October 2024)
Building with the village
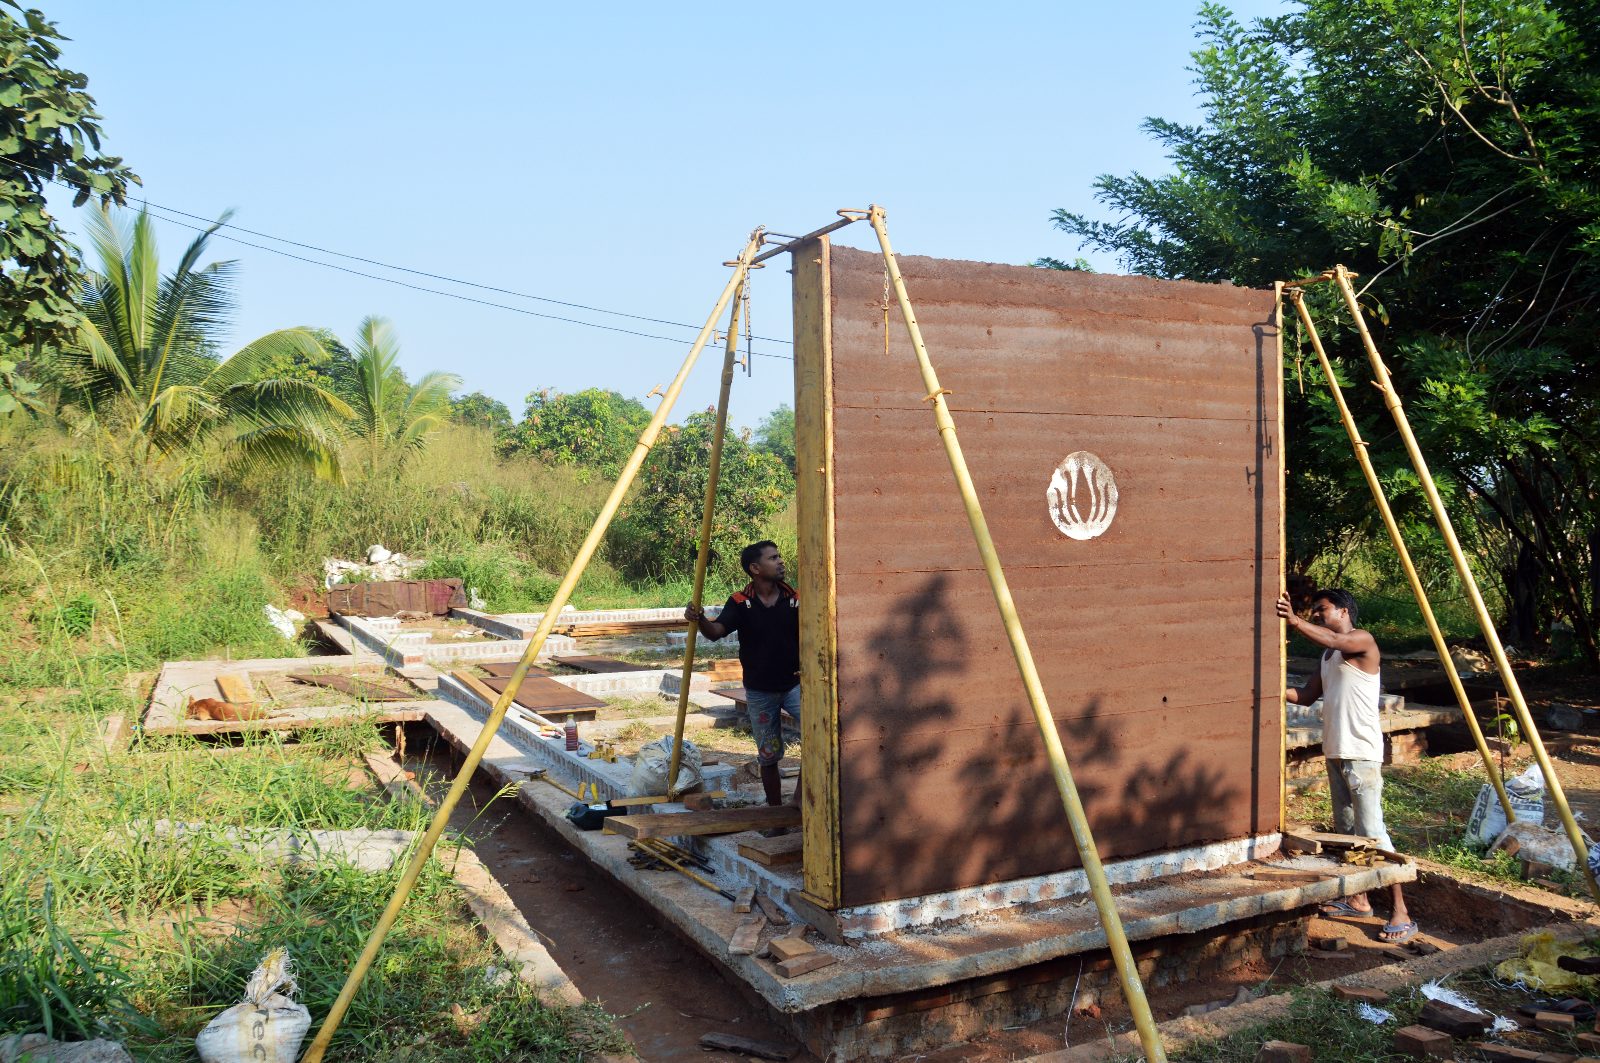
With no skilled masons in the area, the studio worked directly with villagers from the nearest settlement. Ranjeet explains that the team was "working directly with local artisans who were simultaneously tending to their own fields as farmers." Each method was taught on site, first in samples and prototypes, then in live workshops.
Rammed-earth walls that carry the roof
The walls are load-bearing: earth rammed by hand, in place, that carries the whole roof and needs no columns or piers. The team used one shuttering assembly, the reusable formwork that holds the earth while it is compacted, which goes up and comes down easily. A wall panel eight feet by eight feet can be finished in as little as one day (Yellowtrace, May 2023), and each wall is nine inches thick.
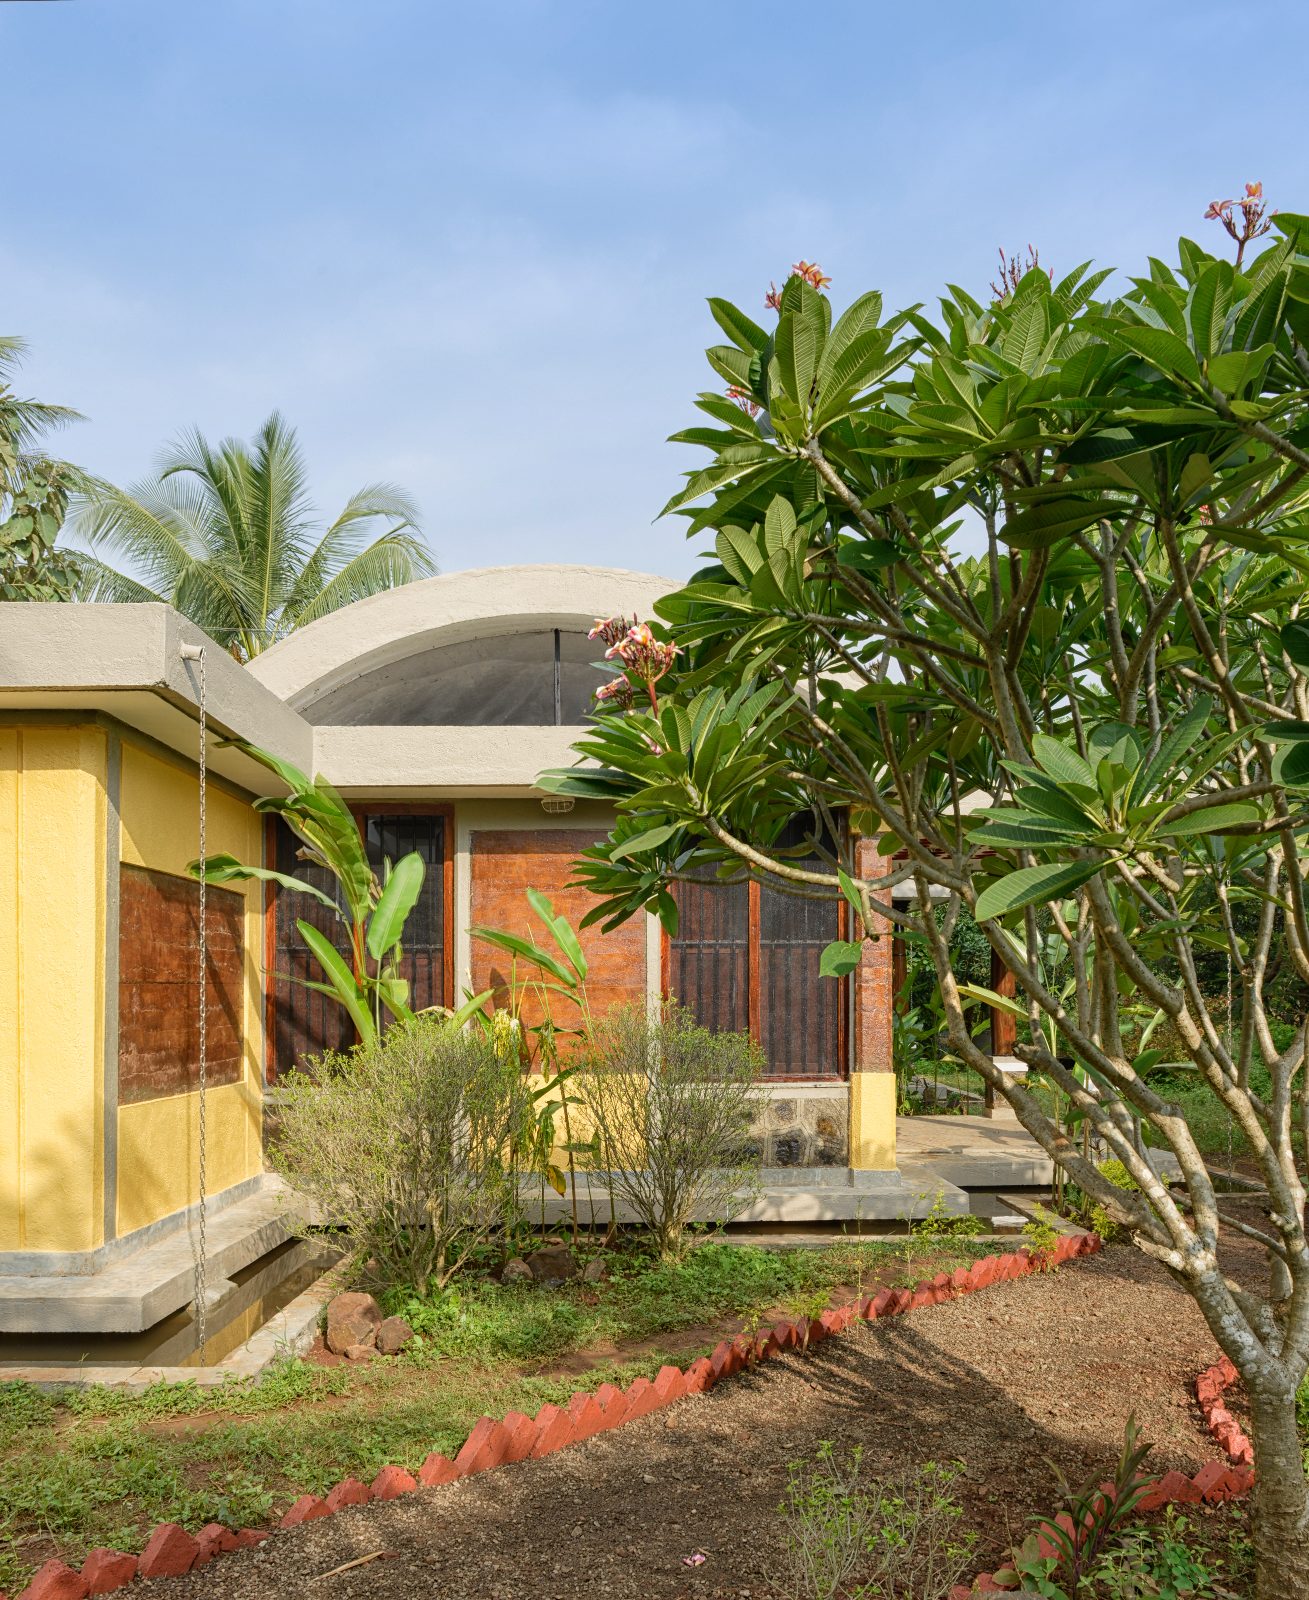
A plinth beam, the continuous beam at the base of the wall, caps the rammed-earth foundation and ties it together. Below it a moat runs around the house. The water keeps infestations away and cools the house passively in warm months, and from a distance the house seems to float above its land.
Brick vaults and terracotta overhead
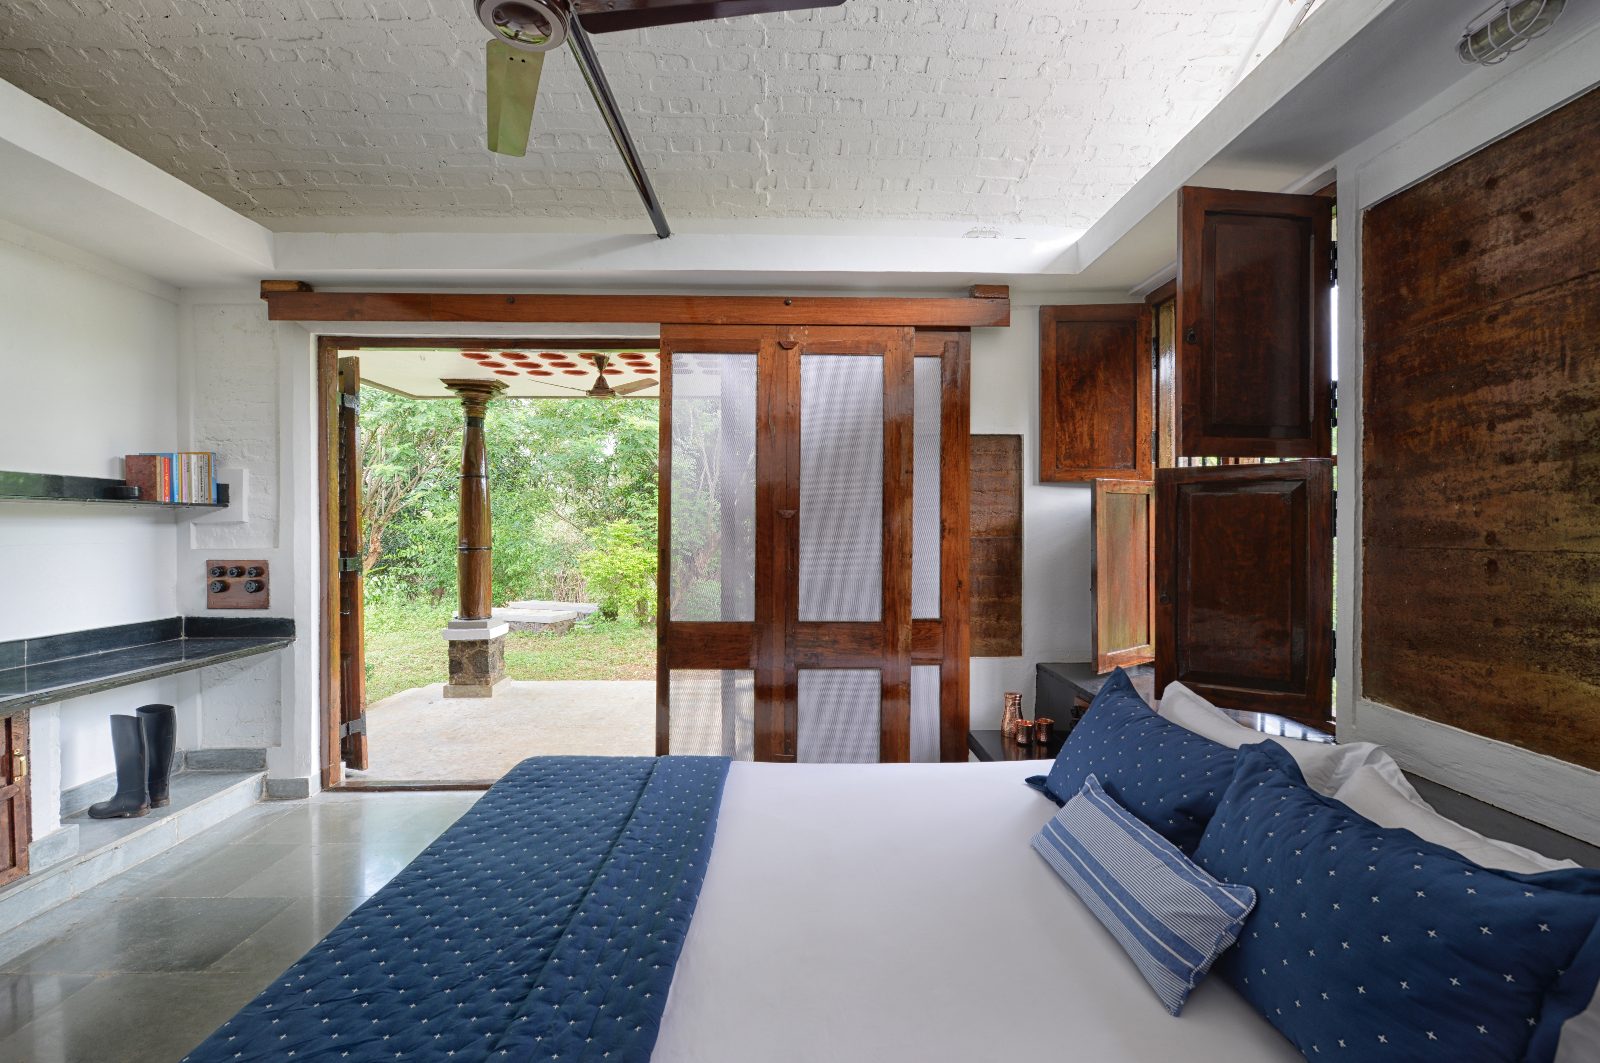
The primary volume of the house is roofed with a brick vault in place of a concrete slab, so the main rooms have no concrete overhead. The bedrooms are also vaulted in brick, without steel or concrete, and large shutter-like windows bring in light and ventilation.
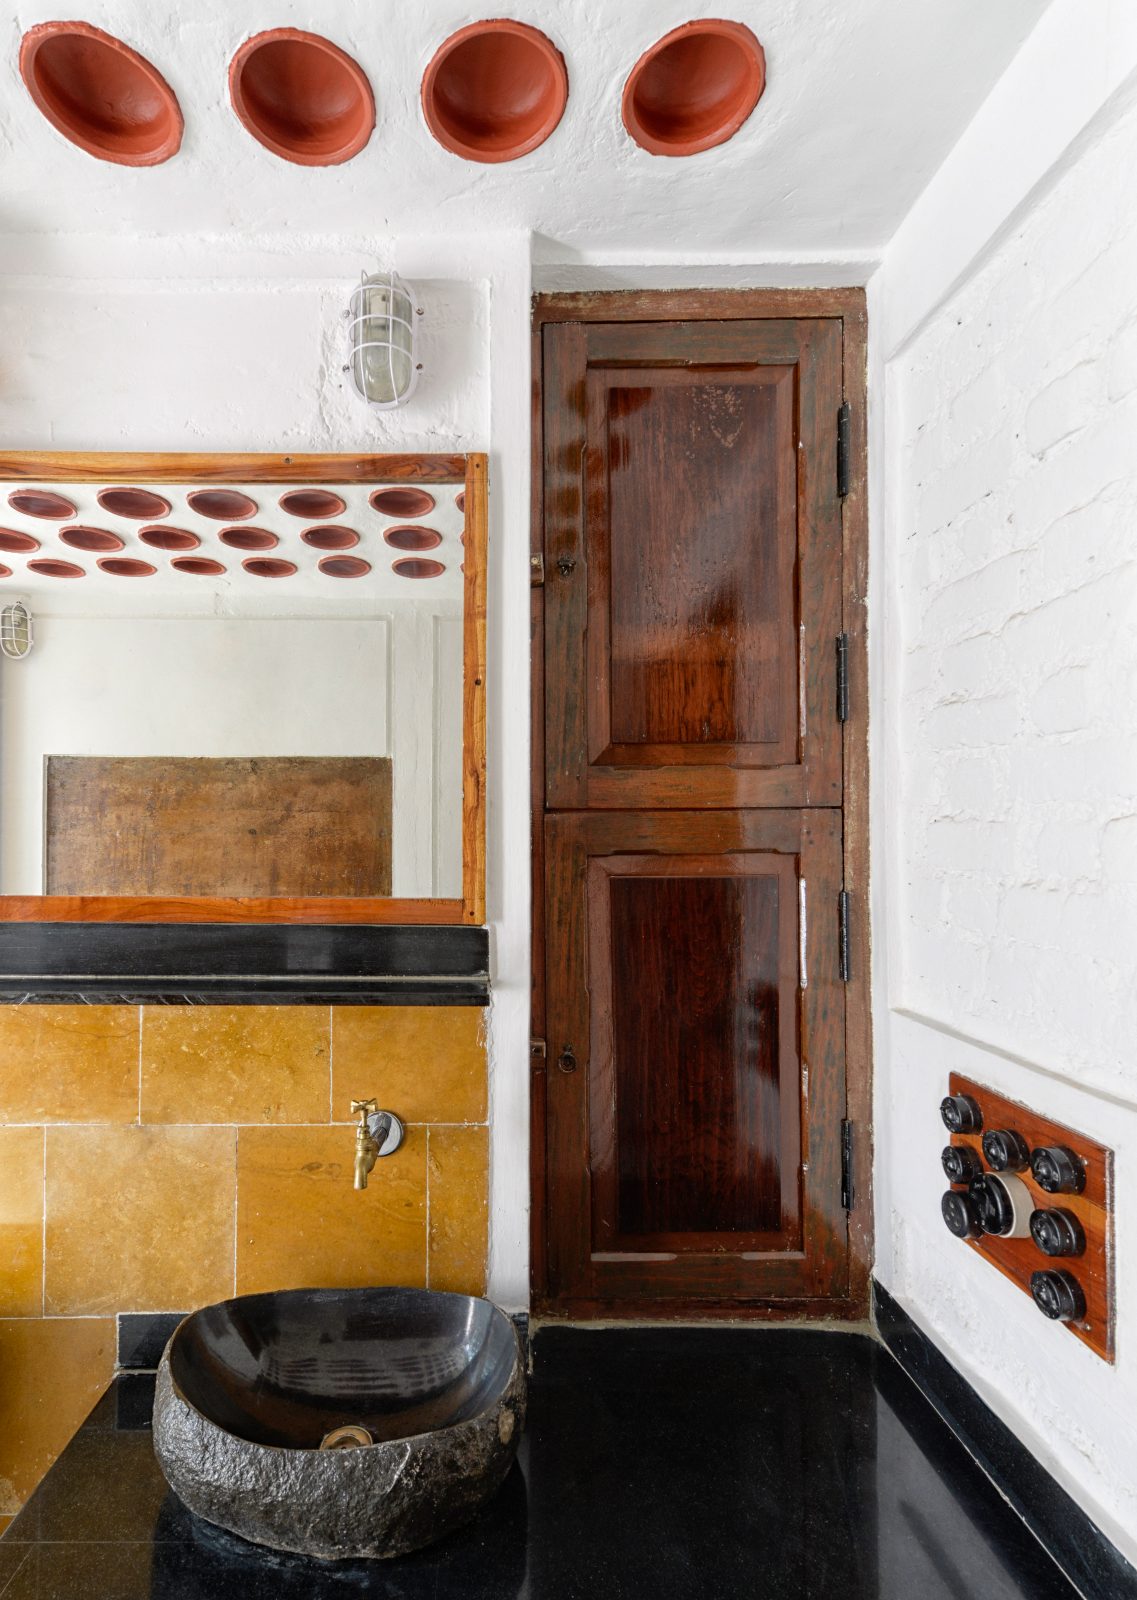
Concrete could not be avoided everywhere. Where a slab was needed, inverted terracotta pots were cast into it as hollow fillers, which cuts the concrete the slab needs and lightens the structure. The pots are made locally, and they are left visible below, giving the ceiling a waffle pattern.
Salvaged timber and local stone
The doors, windows and load-bearing timber columns were salvaged from demolished mansions in Karaikkudi, Tamil Nadu. Habitus Living also reports that wood came from locally fallen trees and that the masonry rubble was chiseled from rock in the nearby Western Ghats.
A gazebo of five pyramids
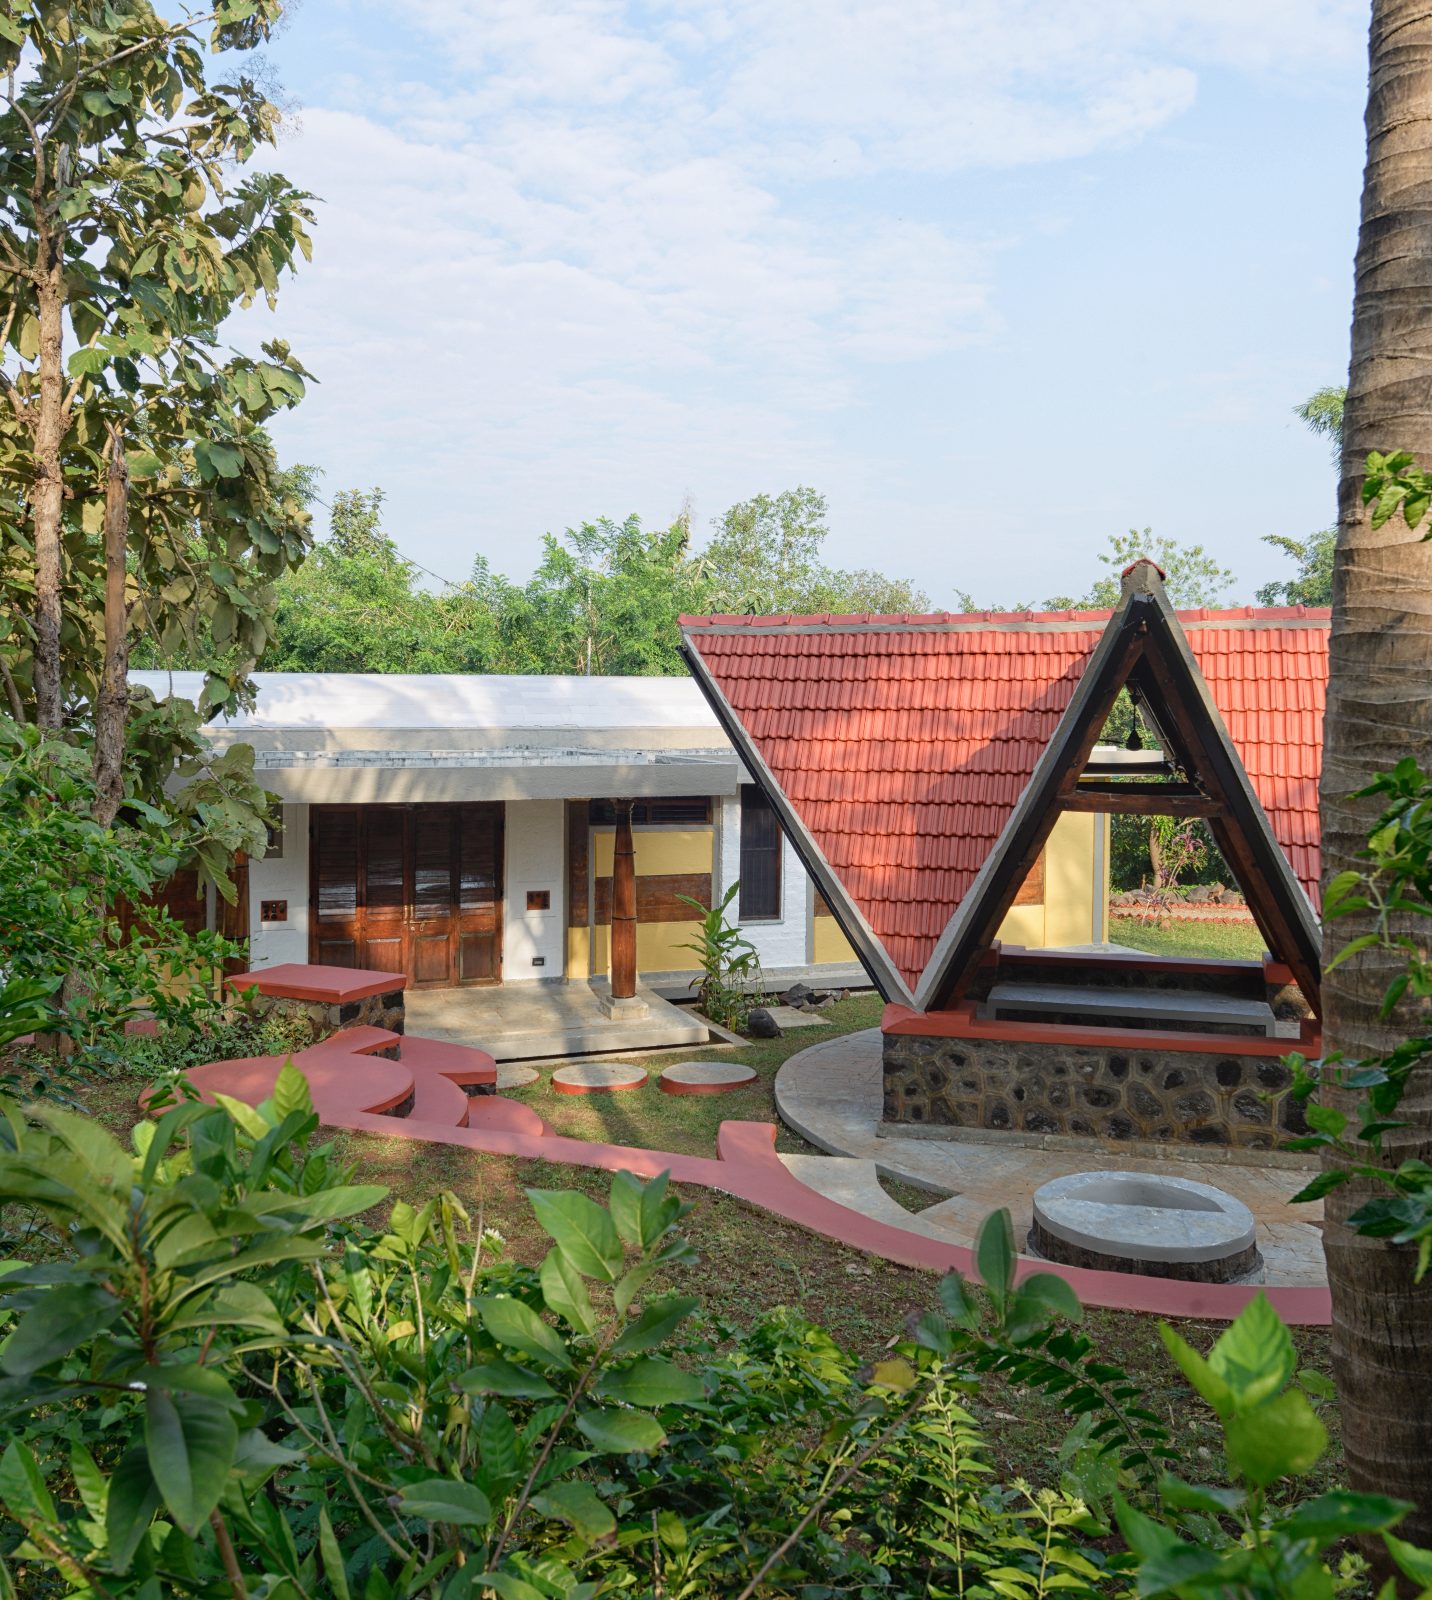
Beside the pool stands a gazebo of five interlocking pyramids, open on all four sides, which links the garden, the pool, the recreation area and the house. "We attempted to innovate the region's traditional roof form by using locally acquired timber with standard Mangalore tiles," Ranjeet says. It works as an outdoor living room in the shade beside the water.
Water that moves by gravity
The swimming pool is built mostly of local stone, with buttress walls in the manner of a stepwell. The rubble-stone retaining walls on the slope do several jobs: seating, a barbecue fireplace, a serving counter, a platform and a stair onto the site. The pool also collects rain. Its overflow fills the moat, and the moat then feeds the farm's plantations, with gravity doing the work.
What began here
The farm settled how we still work. Materials are chosen for where they come from, and craftspeople learn each method on site as the walls rise. Terracotta filler slabs and brick roofs came back years later in the Jammu House, where urban contractors had never built them. A building method is only as good as the hands that have learned it, so we teach it on site.
Questions about Vrindavan Farm
Where is Vrindavan Farm and who built it?
Vrindavan Farmhouse is a 2,153 sq ft weekend residence in Ondhe, Thane, near Mumbai, Maharashtra. The practice now called Atelier Shreenu by The Vrindavan Project, then trading as The Vrindavan Project, designed it and acted as its own contractor, working with villagers between 2012 and 2014. Ranjeet Mukherjee led the architecture and Shreenu Mukherjee the interiors.
How is a rammed-earth wall built?
Rammed earth is earth compacted in layers inside formwork until it sets as a solid wall. At Vrindavan Farm, Atelier Shreenu by The Vrindavan Project rammed the earth by hand, using a shuttering assembly that goes up and comes down easily. A panel eight feet square and nine inches thick can be finished in as little as a day.
Can rammed-earth walls carry a roof?
At Vrindavan Farm the rammed-earth walls are load-bearing, so they carry the whole roof without columns or piers. A plinth beam caps the rammed-earth foundation and ties the base together. Atelier Shreenu by The Vrindavan Project built the house in Thane, near Mumbai, between 2012 and 2014 with villagers from the nearest settlement.
What is a terracotta filler slab?
A filler slab replaces some of the concrete in a slab with a lighter filler. At Vrindavan Farm, Atelier Shreenu by The Vrindavan Project cast inverted, locally made terracotta pots into the slab as hollow fillers. The slab needs less concrete and the structure carries less dead load, and the pots stay visible below as a waffle pattern.
Why is the practice's first name The Vrindavan Project?
People living around the orchard already called the farm Vrindavan, after Krishna's field of play, and the practice took its first name from the place. Shreenu and Ranjeet Mukherjee founded The Vrindavan Project in 2012. In 2025 it became Atelier Shreenu, and "by The Vrindavan Project" remains part of the name.
Press coverage
Vrindavan Farm has been published by the magazines and sites below. They appeared under the practice's earlier name, The Vrindavan Project, and are listed as published.
• Habitus Living: The Vrindavan Project: The modern Indian family home, 7 October 2024
• Yellowtrace: Harnessing Materiality: Farm House outside of Mumbai by The Vrindavan Project, 17 May 2023
• ArchiDiaries: Farm House, The Vrindavan Project, 30 June 2020
• Houzz India: Thane Houzz: This Ecologist's Farmhouse Grows Out of the Earth, 29 June 2020
• GoodHomes India: A Lesson in Sustainability (online; also in print, June 2020), 2 April 2020
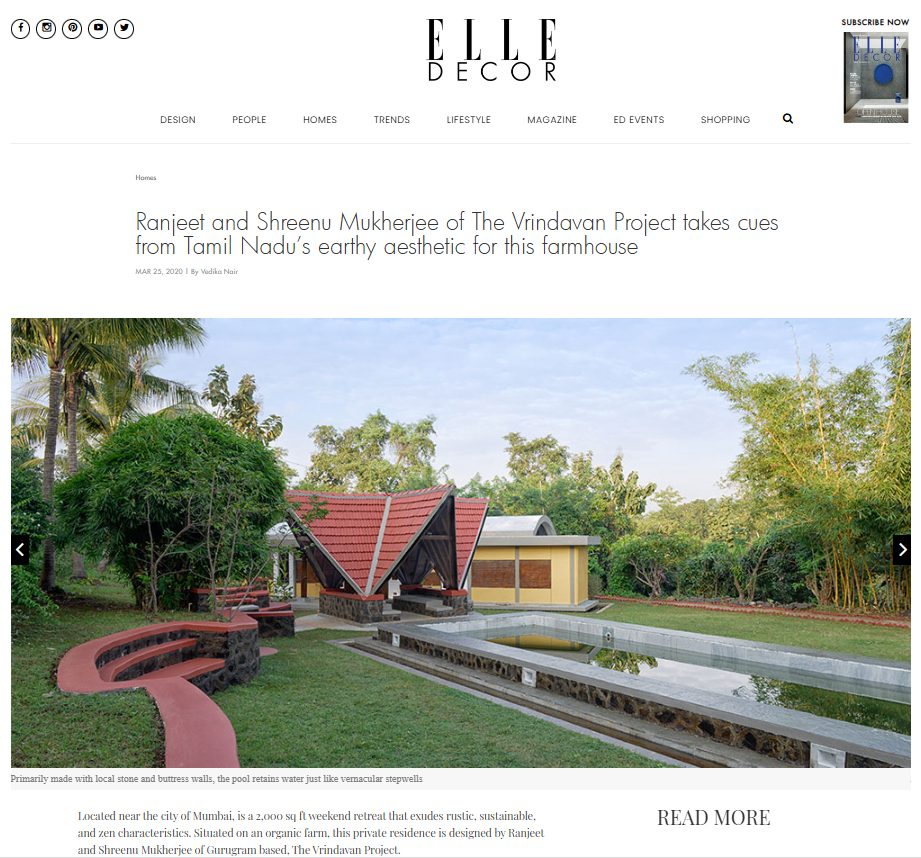
• Elle Decor India: Ranjeet and Shreenu Mukherjee of The Vrindavan Project takes cues from Tamil Nadu's earthy aesthetic for this farmhouse, 25 March 2020.
Every project begins with a conversation
If you are thinking of a house on your own land, near the city or far from it, you can start with a complimentary ten-minute Discovery Call through our enquiry form. Begin a conversation