What is the Jammu House?
The Jammu House is a 10,000 sq ft home built for a joint family of ten: two brothers, their families and their parents, who moved together from the centre of Jammu to a suburban neighbourhood. Shreenu and Ranjeet Mukherjee of Atelier Shreenu by The Vrindavan Project designed its interiors and architecture while working as The Vrindavan Project. Completed in 2021 in load-bearing brick and stone, it was published by ArchDaily as Entheogenic House.
Atelier Shreenu (est. 2025) is the practice founded in 2012 as The Vrindavan Project. The founders and the body of work are unchanged.
Jammu House at a glance:
• Location: Jammu, Jammu and Kashmir; a suburban residential neighbourhood
• Typology: New-build joint-family residence
• Design began: 2017
• Completed: 2021
• Scope: Interior design and architecture
• Interiors: Shreenu Mukherjee, Co-founder & Principal Designer
• Architecture: Ranjeet Mukherjee, Co-founder and Architect
• Photographs: Shamanth Patil J
• Materials: Load-bearing country brick and stone masonry, brick jack-arch ceilings, Jaisalmer and natural stone floors, teak
• Who designed what: Shreenu Mukherjee: interiors. Ranjeet Mukherjee: architecture
• First published: ArchDaily, January 2022, as "Entheogenic House" by The Vrindavan Project
Brick and stone are left exposed, so the house shows what holds it up.
Read more: From The Vrindavan Project to Atelier Shreenu. Why the practice behind the house took the name Atelier Shreenu in 2025.
How is the Jammu House planned for two households?
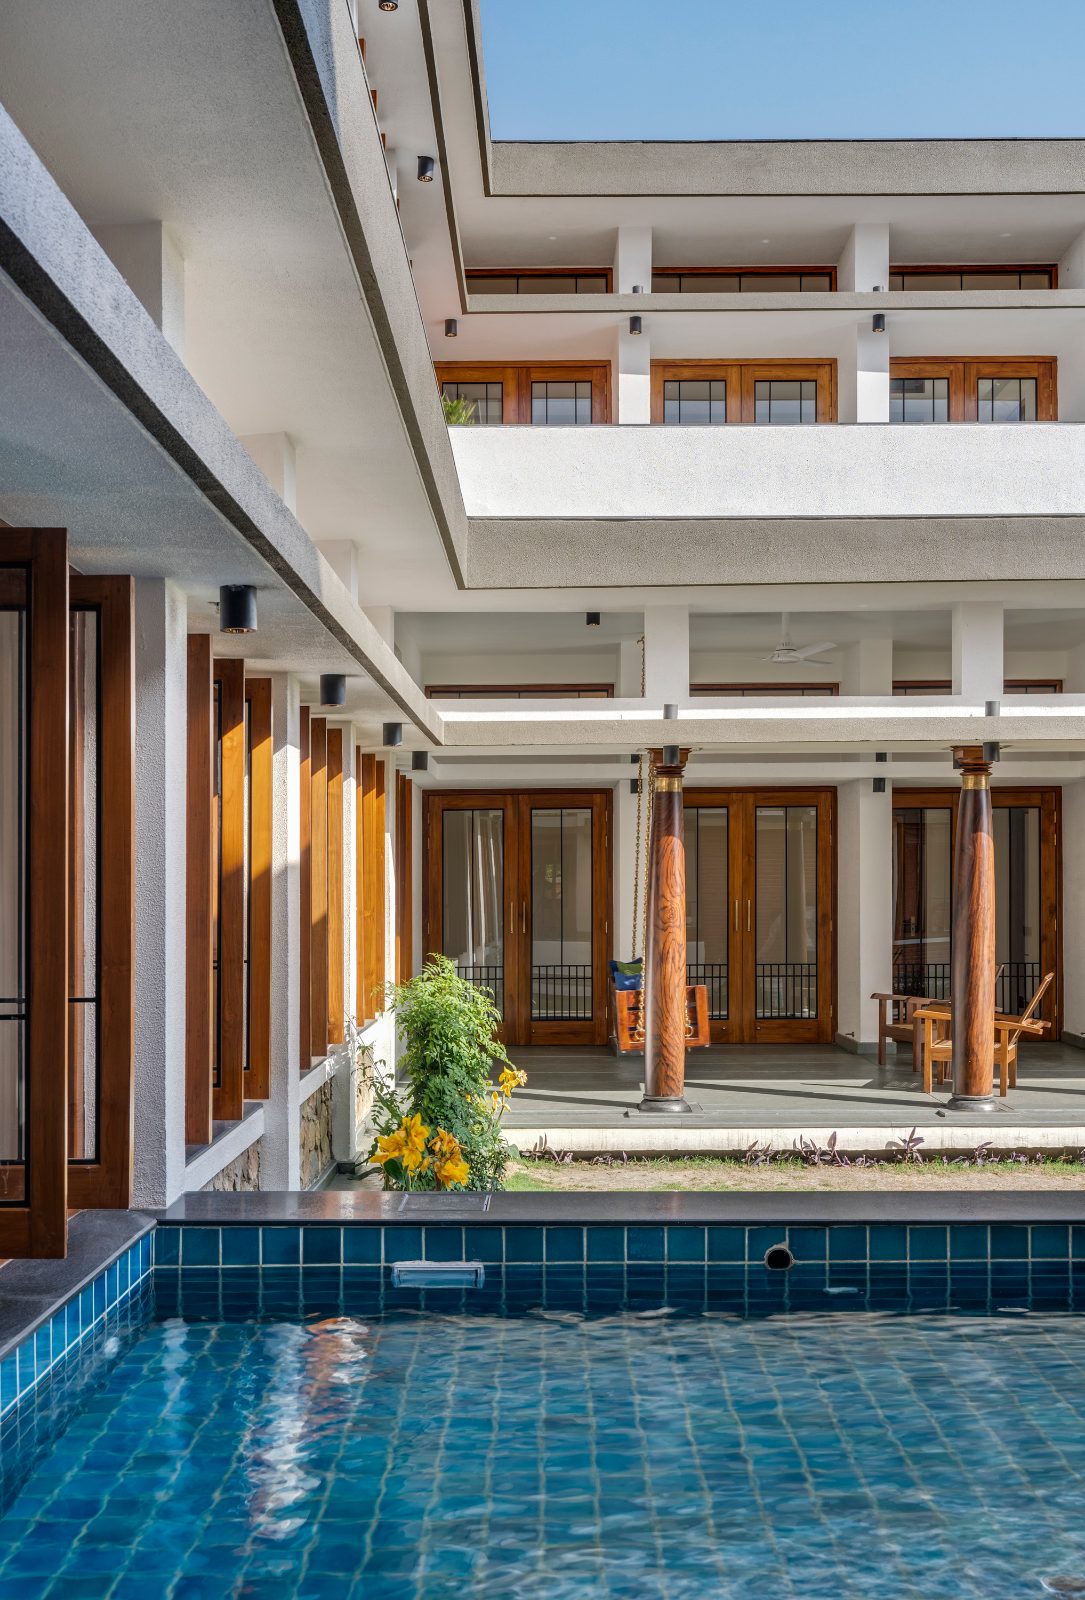
The Jammu House is planned as a U, with two near-identical arms that run parallel to each other and hold one brother's family each, so that all ten of the family stay together while each household has room of its own.
A house of this size needs more than one threshold, so there are several ways in and out. "Living spaces, circulation areas and service zones are integrated seamlessly, while ensuring natural light, ventilation and garden vistas," Ranjeet explained to Houzz. Corridors run between the parts of the house, wide and partly open to the gardens. Small places to sit and talk are spread through the plan, so a large family keeps meeting itself during the day.
What is the Jammu House built from?
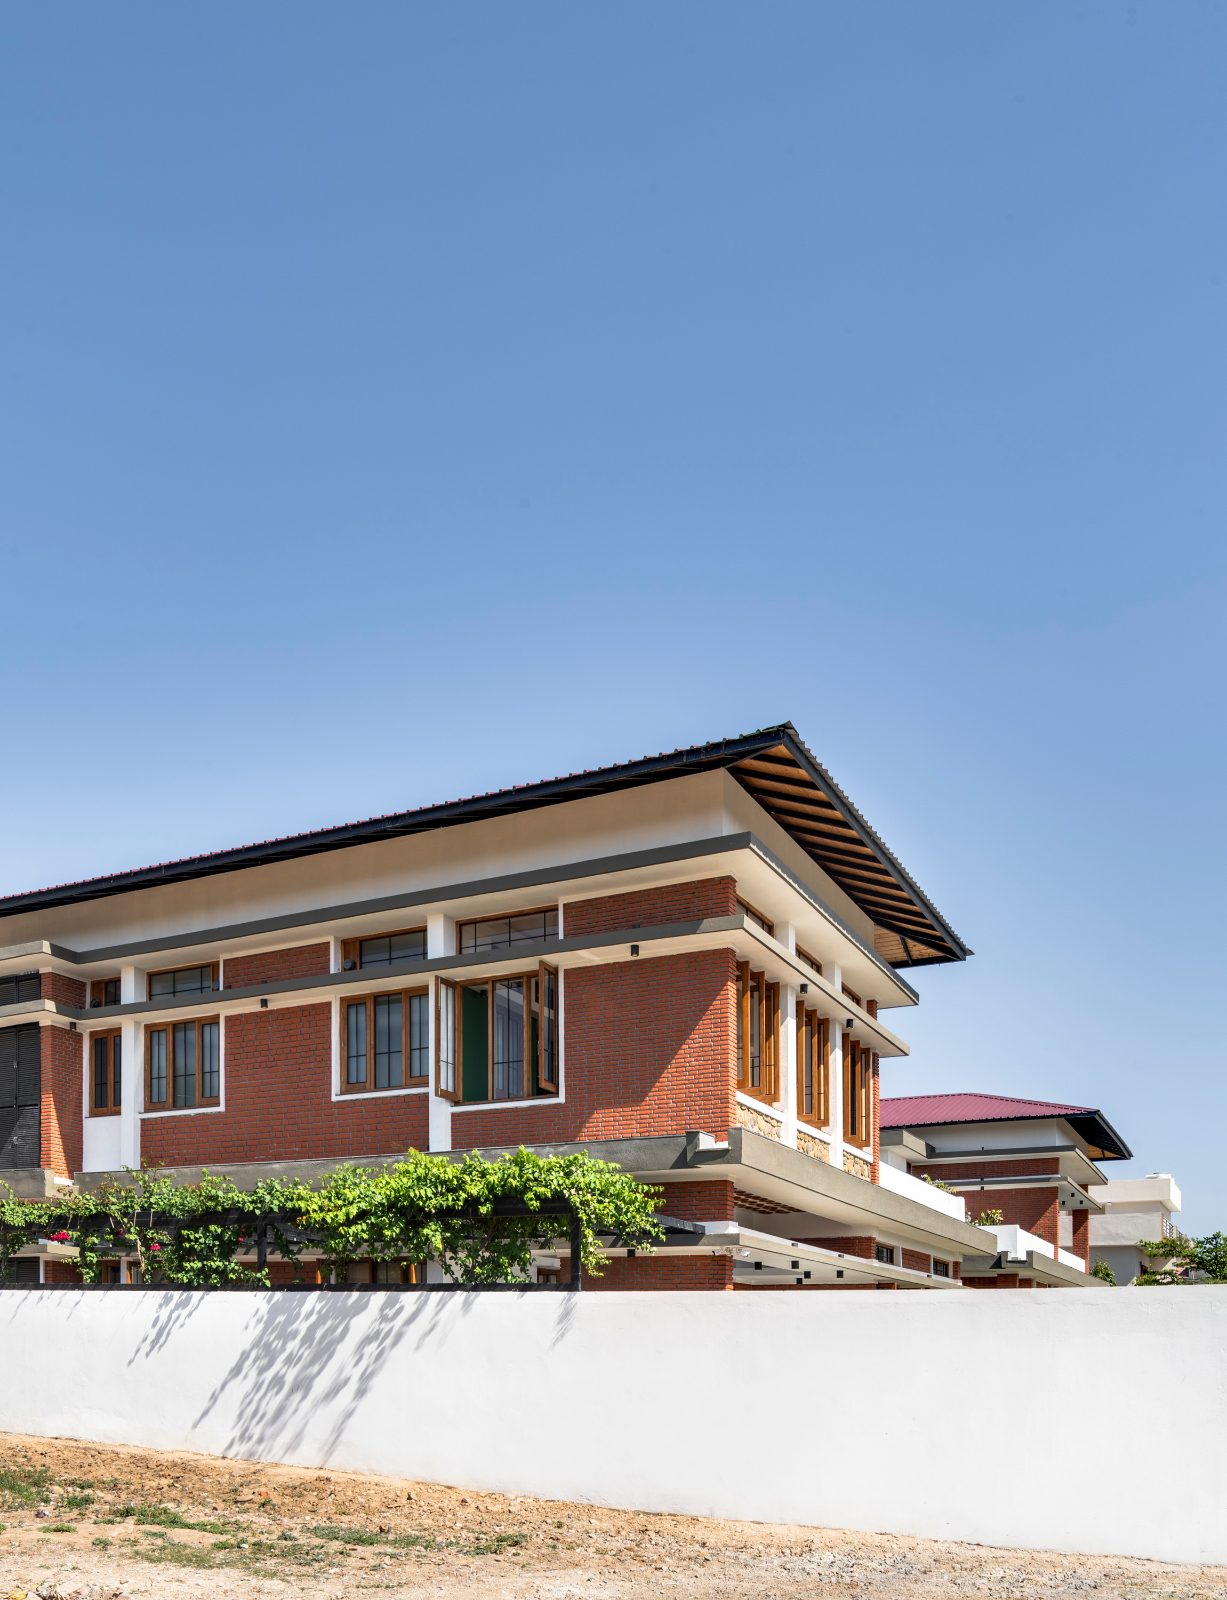
The Jammu House is built of load-bearing brick and stone, in a city that lies in a seismic zone. The walls are exposed country brick and stone masonry. The floors are natural stone: polished yellow Jaisalmer in the dining room and the main bedroom, and a darker stone along the inner corridors. Windows and doors are seasoned teak. Solid timber columns hold up the passageways.
Brick and stone are left exposed, so the house shows what holds it up.
What kinds of roof does the Jammu House have?
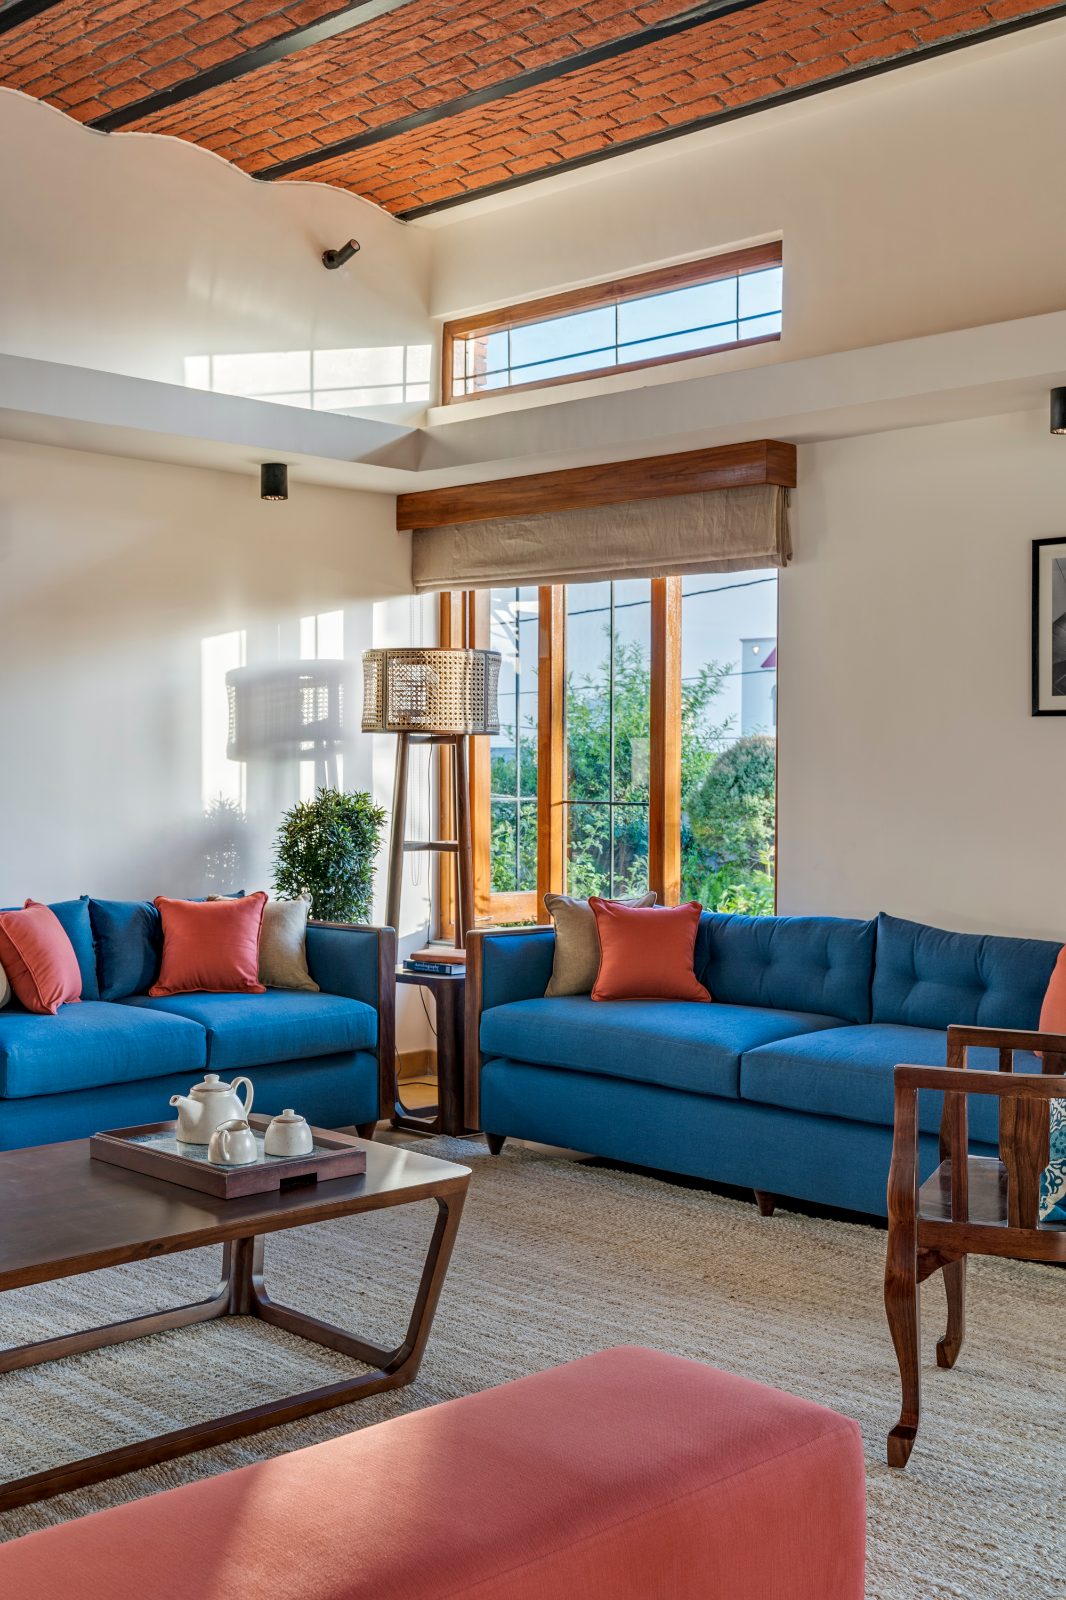
The Jammu House has three kinds of roof: exposed brick jack arches, terracotta-pot filler slabs and a timber-lined hip roof, and together they show how the house is made. Over the common living room, the entertainment room and the main bedroom, exposed brick rises in jack arches. Red brick holds warmth through Jammu's winters, and a large room under it feels sheltered.
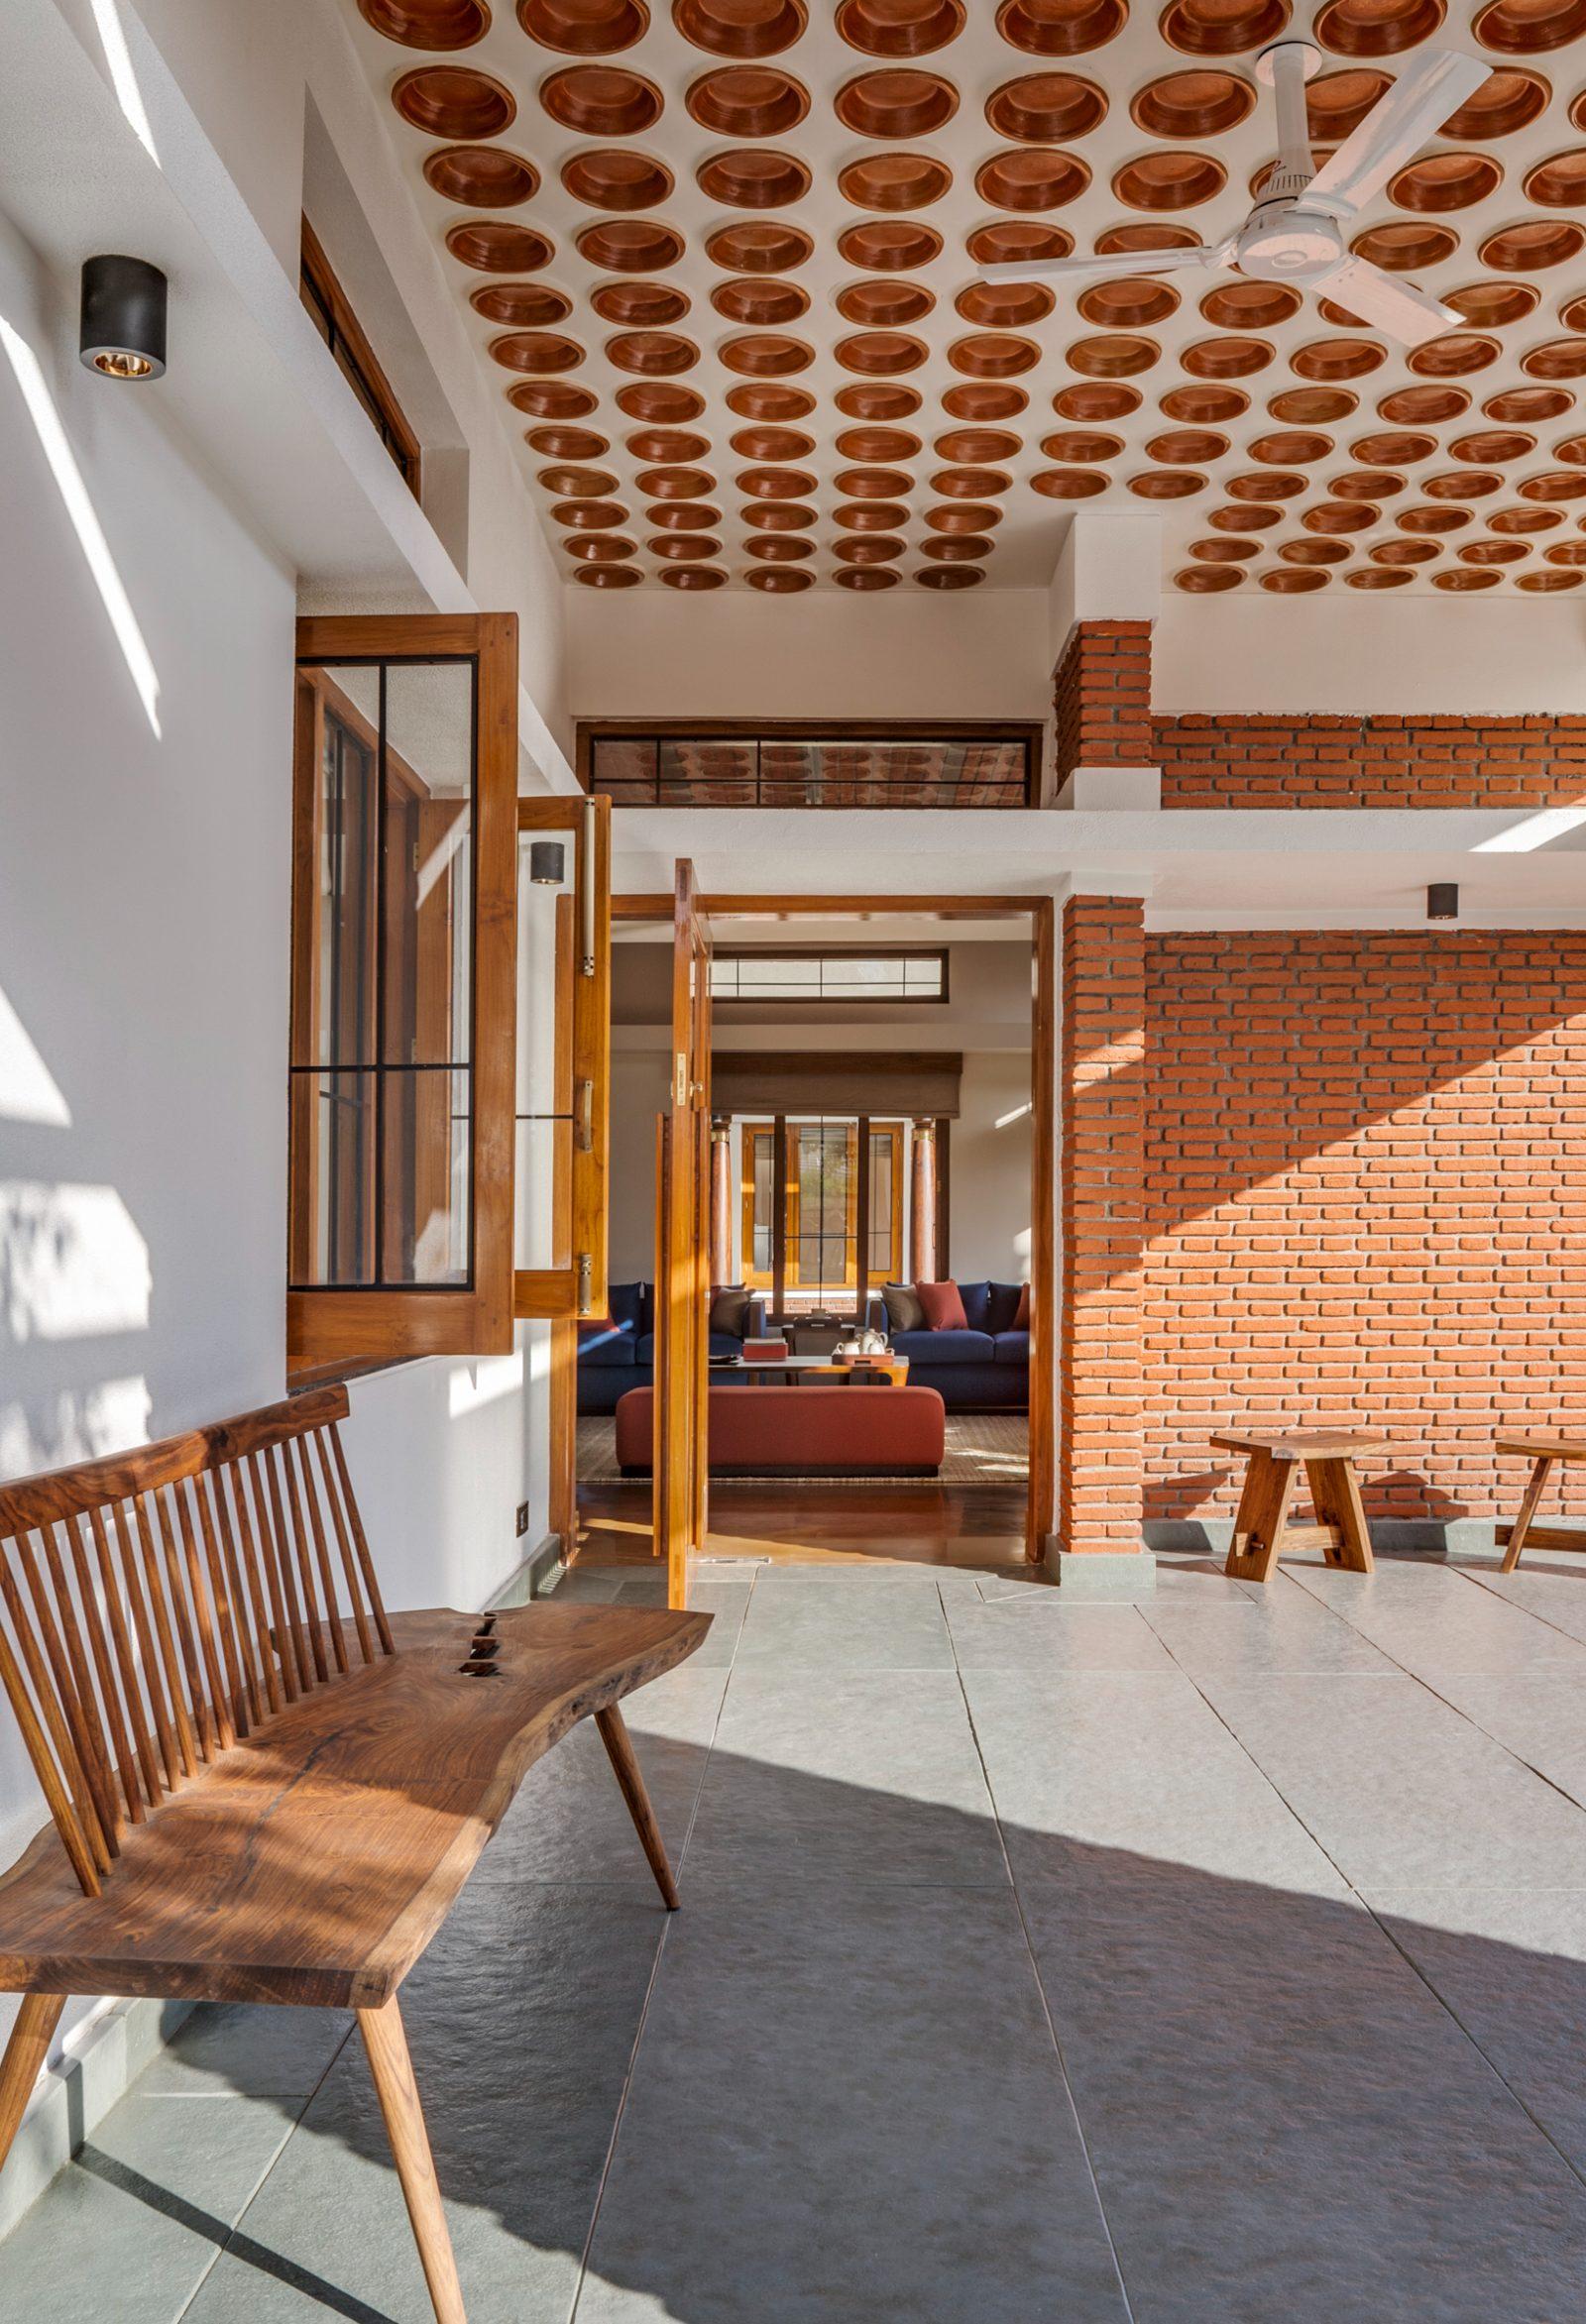
The corridors and the front porch sit under terracotta-pot filler slabs. Ranjeet described this to Houzz as "an alternate slab construction technology where part of the concrete in the bottom of the slab is replaced by filler material", here, terracotta pots. The slab uses less concrete, and the pots stay visible from below. Houzz noted that the method also adds to thermal comfort.
The guest bedroom has a different roof again: a hip roof with timber planking fixed beneath it.
What are the interiors of the Jammu House like?
Shreenu Mukherjee's interiors for the Jammu House take their cue from the architecture's materials. In the living room, hemp carpeting and bright blue sofas sit beneath the brick arches. The same ceiling carries on into the entertainment room, where there is a home theatre, places for games and the family's musical instruments.
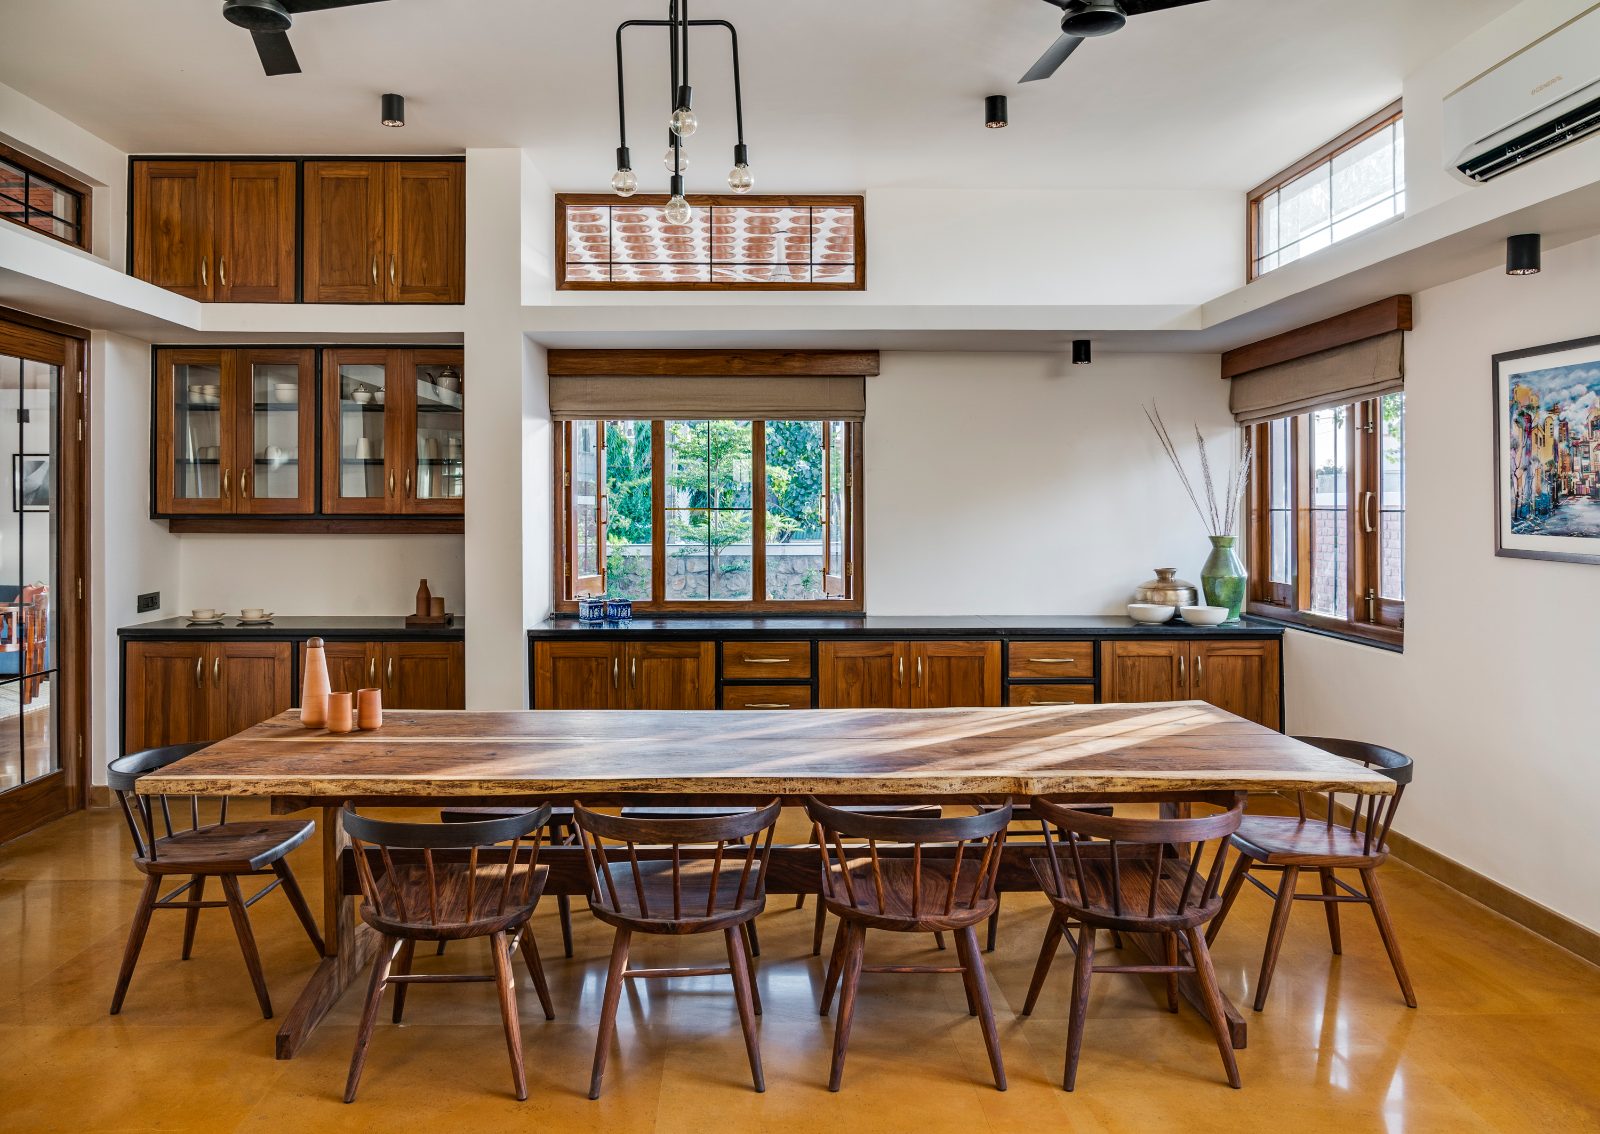
The dining room is laid in polished Jaisalmer stone around a solid-wood table for ten. Built-in consoles hold the crockery, and in one corner a hand-wash is tiled in blue ceramic. Next door, the kitchen pairs louvered wooden cabinets with a yellow tiled backsplash and black granite counters. A white-marble waterfall island stands at its centre, and its windows open both to the garden and into the house. At the far end of the house is the pooja room, in white marble with wooden benches.
Upstairs are the remaining bedrooms, a family games room, a gym and open terraces for the morning's tea. Each bedroom follows the person who sleeps in it. In the main bedroom, a four-poster bed sits under the brick arches, with a reading nook against an emerald-green wall and a door out to a small terrace. Outside, a lotus pond and a small pool lie against the red-brick façade.
Why is the Jammu House called Entheogenic Design?
The Jammu House was published as Entheogenic House, a name that joins two Ancient Greek words: entheos, "full of God, inspired, possessed", and genesthai, "to come into being". It speaks of the spirit in which the house was made rather than of a style. The two people behind it are introduced in Meet the Founders.
Where has the Jammu House been published?
The Jammu House has been published by ArchDaily, Houzz India, Elle Decor India, GoodHomes and Habitus Living, between January 2022 and October 2024.
• ArchDaily, January 2022: Entheogenic House / The Vrindavan Project
• Houzz India, 2 March 2022: Jammu Houzz: This Expansive Home Shows Off Its Unique Ceilings & Roofs
• Elle Decor India, March 2022: Jammu home by The Vrindavan Project shines light on serene design
• GoodHomes, 23 March 2022: Built to withstand disasters, this bungalow in Jammu & Kashmir is redolent.
• Habitus Living, October 2024: The Vrindavan Project: The modern Indian family home (as "City House")
These features appeared under the practice's earlier name, The Vrindavan Project, and are listed exactly as published. Every other feature on our work is gathered in In Print and Online.
How do I begin a project with Atelier Shreenu?
Start with the complimentary ten-minute Discovery Call through our enquiry form: Begin a conversation. You can also write to info@ateliershreenu.com. If you are planning a home for a large family, in Delhi NCR or anywhere in India, we would be glad to hear about it. The project discussion on Google Meet and the site walkthrough that can follow are paid appointments, and Paid Architect Consultation vs Free Pitch in Gurugram explains how they work.
Photographs: Shamanth Patil J.
About Atelier Shreenu by The Vrindavan Project
Atelier Shreenu by The Vrindavan Project is an architecture and interior design practice, founded in 2012 as The Vrindavan Project and led by Shreenu Mukherjee, interior designer, and Ranjeet Mukherjee, architect (Council of Architecture registration CA/2009/44099; Indian Institute of Architects F26195). The studio is at Celebrity Homes, Palam Vihar, Gurugram, Haryana, India, and visits are by appointment only. Write to info@ateliershreenu.com or visit ateliershreenu.com.
Continue reading
Shreenu and Ranjeet Mukherjee: Meet the Founders. The two founders and the studio they lead.
Vrindavan Farm: Rammed-Earth House, Thane. Our first building, a rammed-earth farmhouse near Mumbai.
Paid Architect Consultation vs Free Pitch in Gurugram. Why we charge for first project discussions and site walkthroughs.